

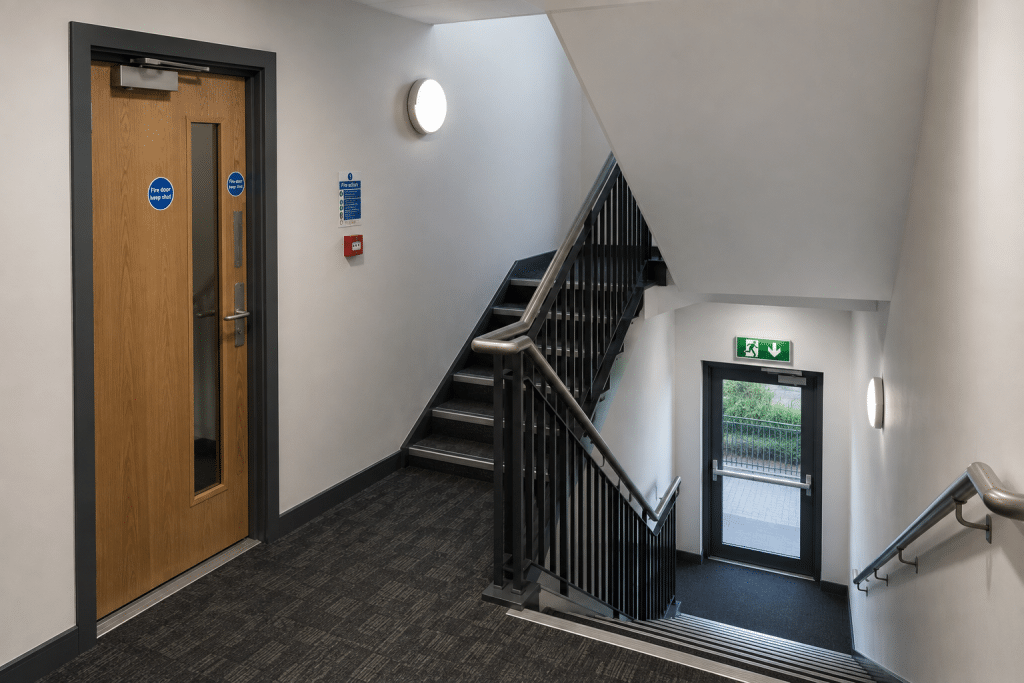
When a fire breaks out, every second counts. The ability to leave a building quickly and safely can make all the difference, which is why modern buildings are carefully designed with dedicated escape routes.
However, simply having a corridor, staircase or exit door isn’t enough. To remain safe during a fire, these routes must be protected from the two greatest threats: flames and smoke.
This is where the concept of a protected escape route comes in. Whether in a block of flats, office building, school or commercial premises, protected escape routes are a fundamental part of modern fire safety. Their purpose is simple: to provide occupants with a safe path out of the building while helping emergency services carry out their work.
What Is a Protected Escape Route?
A protected escape route is a corridor, stairwell or other designated route that has been designed and constructed to resist the spread of fire and smoke for a specified period.
Rather than allowing fire to move freely throughout a building, these routes are enclosed by fire-resistant walls, floors and doors that help keep the escape path clear.
The objective is to ensure that people can evacuate without having to pass directly through areas affected by fire.
In many buildings, the protected escape route becomes the safest and most reliable way for occupants to reach a final exit.
Why Protection Is So Important
Fire rarely remains confined to the room where it starts.
Without adequate compartmentation, flames, heat and smoke can spread rapidly into circulation spaces, making escape increasingly difficult.
A staircase filled with smoke or a corridor affected by intense heat can quickly become impassable.
Protected escape routes are designed to slow this process. By separating the escape route from the fire, they provide valuable time for occupants to leave the building before conditions become life-threatening.
This delay is often the difference between a safe evacuation and a dangerous situation.
Fire-Resistant Construction Forms the Barrier
The walls, floors and ceilings surrounding a protected escape route are typically constructed to achieve a specific level of fire resistance.
These fire-resistant elements are designed to maintain their integrity when exposed to fire, preventing flames from breaking through too quickly.
The result is a continuous protective enclosure that helps isolate the escape route from the rest of the building.
Even if a fire is developing elsewhere, the escape route should remain usable for as long as its fire resistance rating allows.
Fire Doors Play a Critical Role
Fire doors are one of the most recognisable features of a protected escape route.
Positioned at entrances to corridors, stairwells and other protected spaces, they help prevent fire and smoke from entering the escape route.
When fitted correctly, a fire door forms part of the overall compartmentation system. Combined with intumescent strips and smoke seals, it helps create a barrier that slows the movement of heat, flames and smoke.
However, this protection only works if fire doors are properly maintained and allowed to close fully. Doors that are wedged open, damaged or incorrectly altered can significantly reduce the effectiveness of the escape route they are intended to protect.
Keeping Smoke Out Is Just as Important
Many people assume that flames are the greatest danger during a fire, but smoke often poses the more immediate threat.
Smoke reduces visibility, contains toxic gases and can make evacuation extremely difficult long before flames reach an escape route.
For this reason, smoke control is a key part of protected escape route design.
Smoke seals fitted to fire doors, compartment walls, smoke ventilation systems and carefully designed building layouts all work together to reduce the amount of smoke entering protected areas.
Keeping these routes relatively clear allows occupants to evacuate more safely and helps emergency responders gain access to the building.
It’s a System, Not a Single Feature
A protected escape route isn’t created by installing one fire door or building one fire-resistant wall.
It is a complete system in which multiple fire protection measures work together.
Fire-resistant construction contains the fire.
Fire doors protect openings.
Smoke seals limit smoke movement.
Fire stopping prevents hidden fire spread through service penetrations.
Emergency lighting helps guide occupants if power is lost.
Fire safety signage directs people towards exits.
Each element supports the others. If one component fails, the effectiveness of the entire escape route can be reduced.
Where Are Protected Escape Routes Found?
Protected escape routes are used in many different types of buildings.
Common examples include:
- Apartment blocks and residential buildings.
- Offices and commercial premises.
- Schools, colleges and universities.
- Hotels and care homes.
- Hospitals and healthcare facilities.
- Industrial and warehouse buildings.
Although their appearance may differ depending on the building, their purpose remains the same: providing a safe route to a place of ultimate safety.
Ongoing Maintenance Is Essential
A protected escape route is only effective if it continues to perform as originally designed.
Over time, alterations to a building can unintentionally compromise its fire protection. Damaged fire doors, missing smoke seals, poorly sealed service penetrations or unauthorised building work can all weaken the protection provided.
Regular fire door inspections, passive fire protection surveys and routine maintenance help identify these issues before they become serious safety risks.
Protecting an escape route is not a one-time task; it requires ongoing attention throughout the life of the building.
Supporting Firefighters as Well as Occupants
Protected escape routes benefit more than just building occupants.
They also provide firefighters with safer access into the building.
By keeping stairwells and corridors relatively free from fire and smoke, emergency services can move equipment, locate the fire and assist with rescue operations more effectively.
This is another reason why maintaining compartmentation and passive fire protection is so important.
Final Thoughts
A protected escape route is far more than a corridor leading to an exit. It is a carefully designed part of a building’s fire safety strategy, created to remain usable when occupants need it most.
Fire-resistant construction, fire doors, smoke seals, fire stopping, emergency lighting and clear signage all work together to keep these routes protected from flames and smoke, providing valuable time for people to evacuate safely.
Like many aspects of passive fire protection, protected escape routes often go unnoticed during everyday life. Yet in the event of a fire, they become one of the most important life safety features in the entire building, quietly performing the role they were designed for, helping people reach safety when every second matters.
For expert advice on fire protection and prevention measures, contact Martyn Young Fireproofing Consultancy on 07585 896648