

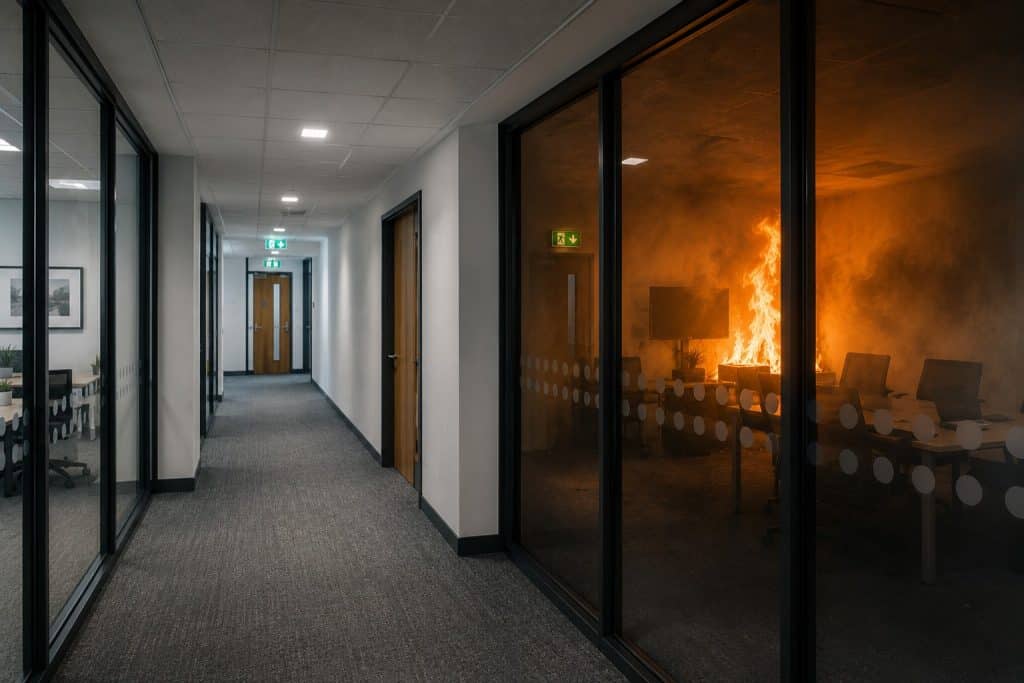
Fire safety terminology can sometimes make relatively simple ideas sound complicated. One term you may come across in building plans, fire strategies, or passive fire protection surveys is a compartment line.
Although you won’t normally see a compartment line when walking through a finished building, it represents an extremely important boundary. It indicates where fire-resisting construction is intended to separate one area of a building from another, helping to contain fire and smoke and prevent them from spreading freely throughout the property.
Walls, floors, fire doors, fire stopping and other forms of passive fire protection may all contribute to maintaining these boundaries.
So, what exactly is a compartment line, and what happens when that line is compromised?
What Is a Compartment Line?
A compartment line is essentially the boundary of a fire compartment.
Buildings can be divided into separate areas using fire-resisting walls and floors. These areas are known as fire compartments, and the boundaries separating them are represented by compartment lines on relevant plans and drawings.
The purpose is to restrict the spread of fire from one compartment to another for a specified period.
Imagine drawing an invisible line around a particular section of a building. Everything forming that boundary- walls, floors, doors and protected openings- needs to work together so that fire cannot simply find an easy route through it.
The compartment line therefore isn’t necessarily one physical product. It represents a continuous fire-resisting boundary made up of different building elements.
Why Do Buildings Need Compartments?
If there were no barriers inside a large building, a fire starting in one room could potentially spread into neighbouring corridors, rooms, floors and concealed spaces with little resistance.
Compartmentation is designed to slow this process.
By dividing a building into smaller areas, fire can potentially be contained close to where it started. This helps protect people elsewhere in the building, supports the building’s evacuation strategy and can give the fire and rescue service more time to respond.
It can also substantially reduce property damage. A fire contained within one compartment is very different from a fire allowed to spread throughout an entire building.
The Importance of Keeping the Line Continuous
One of the most important principles of compartmentation is continuity.
A fire-resisting wall may perform extremely well, but its effectiveness can be undermined if there is an unprotected opening through it.
Think of a compartment line like the hull of a ship. The majority of the structure could be completely watertight, but an unsealed opening can still allow water through.
The same principle applies to fire compartmentation.
A compartment boundary needs to remain appropriately protected wherever pipes, cables, ducts, doors or other building elements pass through it. Otherwise, these openings may provide routes for heat, smoke and fire to move from one compartment into another.
What Happens When Services Cross a Compartment Line?
Modern buildings contain huge amounts of infrastructure hidden behind walls and above ceilings.
Electrical cables, water pipes, ventilation ducts, data cables and other services frequently need to travel between different areas of a building.
This means they may need to pass through compartment walls or floors.
Simply cutting a hole through a fire-resisting wall and feeding a pipe or cable through it could compromise the intended performance of the boundary.
This is where fire stopping becomes essential.
Appropriate fire stopping systems are used to protect penetrations and help reinstate the required fire resistance around building services. Depending on the application, this could involve fire-resistant sealants, compounds, collars, wraps, boards or other tested systems.
The objective is to ensure that the compartment line remains effective even though services pass through it.
What About Doors in Compartment Lines?
People still need to move around a building, which means openings in compartment walls are often unavoidable.
Fire doors allow these openings to exist while helping to maintain the protection provided by the compartment boundary.
A correctly specified and installed fire door is designed to resist fire for a particular period when closed. Depending on the required performance, smoke control may also form part of the doorset.
However, the door needs to function correctly.
A damaged fire door, ineffective self-closing device, excessive gaps or a door that has been wedged open can all compromise the protection intended at that opening.
This is why fire doors should be considered part of a wider compartmentation system rather than as isolated products.
Fire Isn’t the Only Concern
Maintaining compartment lines isn’t simply about stopping visible flames.
Smoke and hot gases can travel through surprisingly small openings and may spread well beyond the room where a fire begins.
This can threaten escape routes and make areas of a building dangerous even when flames haven’t reached them.
Where smoke resistance is required, suitable seals and construction details therefore become an important part of the overall strategy.
Containing smoke can be just as important as containing fire, particularly during the early stages of an incident when people may still be evacuating.
Why Compartmentation Problems Can Be Difficult to Spot
One of the challenges with compartment lines is that much of the construction forming them may be hidden.
A finished wall can look perfectly normal from inside a room while problems exist above a suspended ceiling or inside a service riser.
For example, previous building work may have left cable penetrations inadequately sealed. Fire stopping may have been damaged when new services were installed, or a wall may not continue through the concealed void in the way someone looking from below might assume.
These defects aren’t always obvious during everyday use.
That’s why passive fire protection inspections and compartmentation surveys can be so important. They allow concealed areas and compartment boundaries to be examined for defects that might otherwise remain unnoticed.
Building Alterations Can Create New Weak Points
A compartment line may have been correctly constructed when a building was first completed but become compromised years later.
Routine alterations are a common reason.
A contractor might install new electrical cables through an existing wall. New pipework might be added. A room layout could be changed, or ceiling systems may be replaced.
Individually, these jobs may seem relatively minor.
But whenever work affects a compartment boundary, the fire safety implications need to be considered. Any openings created should be appropriately protected so that the required fire performance of the boundary is maintained.
This is why fire safety doesn’t end when construction finishes.
Compartment Lines Can Extend Through Areas You Never See
It’s easy to imagine compartmentation as the walls separating visible rooms, but fire-resisting boundaries can continue through concealed areas.
They may pass:
- Above suspended ceilings.
- Beneath raised floors.
- Through roof and loft spaces.
- Around service risers.
- Between different areas or storeys of a building.
This is where other passive fire protection measures, including cavity barriers and penetration sealing, may become important.
Fire doesn’t care whether a route is visible to the occupants of a building. If there is an unprotected path around a fire-resisting element, fire and smoke may potentially exploit it.
Why Regular Inspection Matters
Passive fire protection is largely hidden and doesn’t normally attract attention during everyday building use.
But buildings change.
Services are added, doors are replaced, walls are altered and maintenance work takes place. Over time, these changes can affect the original compartmentation strategy.
Regular inspection helps identify issues such as damaged fire stopping, unprotected penetrations, defects in fire doors and other weaknesses affecting compartment boundaries.
Finding these problems before a fire occurs allows appropriate remedial work to be carried out while there is still time to act.
One Line, Many Fire Protection Systems
Perhaps the most useful way to understand a compartment line is to recognise that it brings multiple parts of passive fire protection together.
A single boundary could involve a fire-resisting wall, a fire door, pipe penetrations, cable penetrations, ventilation ductwork and concealed cavities.
Each element needs to be considered.
There is little benefit in having an excellent fire-resisting wall if a large unprotected penetration allows fire to bypass it. Equally, correctly installed fire stopping cannot compensate for a fire door that doesn’t close.
The compartment line works only when the different components forming and crossing it work together.
Final Thoughts
A compartment line may be invisible when you’re walking around a building, but it represents one of the fundamental principles behind passive fire protection.
By creating continuous fire-resisting boundaries, compartmentation helps restrict the movement of fire and smoke, protect escape routes and prevent a localised incident from spreading unnecessarily throughout a building.
The key word is continuous.
Walls, floors, fire doors, service penetrations and concealed spaces all need to be considered if the boundary is to perform as intended.
And because buildings are constantly being maintained and altered, protecting these boundaries isn’t simply something that happens during construction. Compartmentation needs to be understood, inspected and maintained throughout the life of the building.
A compartment line might only appear as a line on a drawing, but during a fire, everything along that line has an important job to do.
For expert advice on fire protection and prevention measures, contact Martyn Young Fireproofing Consultancy on 07585 896648