


When most people think about fire alarm coverage, they picture detectors in corridors, call points by exits, and sounders in busy rooms. But one space is often forgotten, the toilets. It might seem minor, but if your fire alarm can’t be heard clearly in the toilets, it could pose a serious risk to life. In […]
Category Archives: Fire News

16
Sep
Sep
If you run a small business with fewer than five employees, you may be wondering whether you’re legally required to carry out fire drills. After all, the fire safety rules often mention written risk assessments for businesses with five or more staff, but what does that mean for your fire procedures? The short answer is: […]
15
Sep
Sep
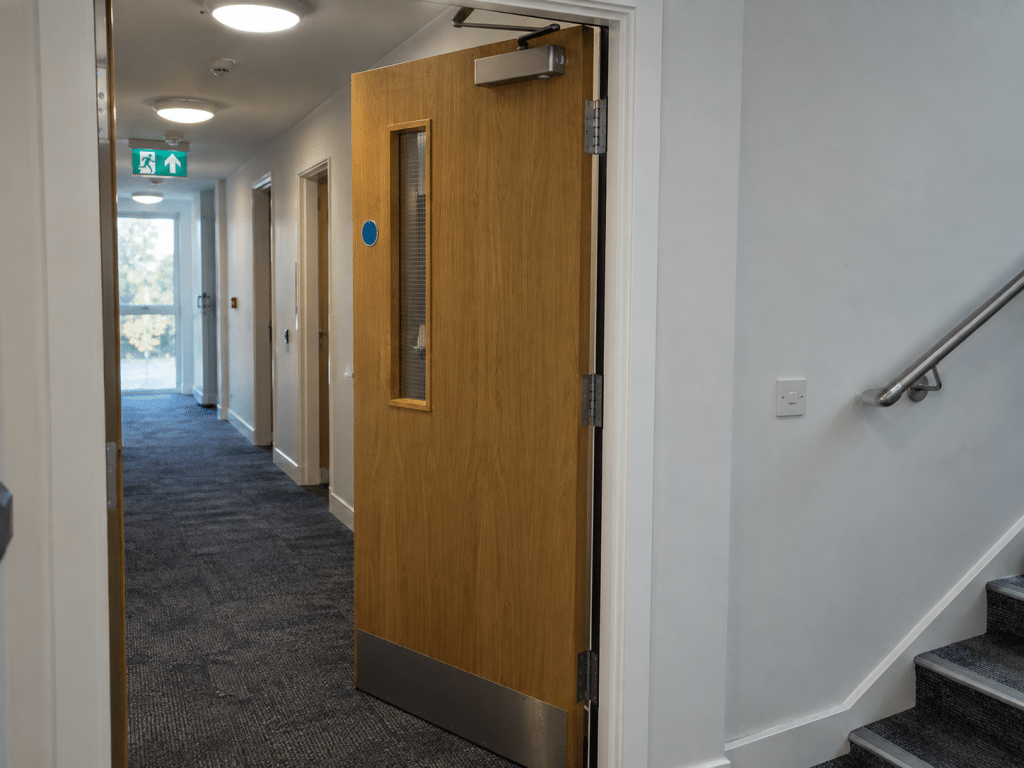
Fire doors are a critical part of a building’s passive fire protection system, designed to contain fire and smoke, protect escape routes, and ultimately save lives. But for a fire door to do its job, it must close fully and securely every time. If it doesn’t self-close properly, that protection is compromised. In this blog, […]
11
Sep
Sep
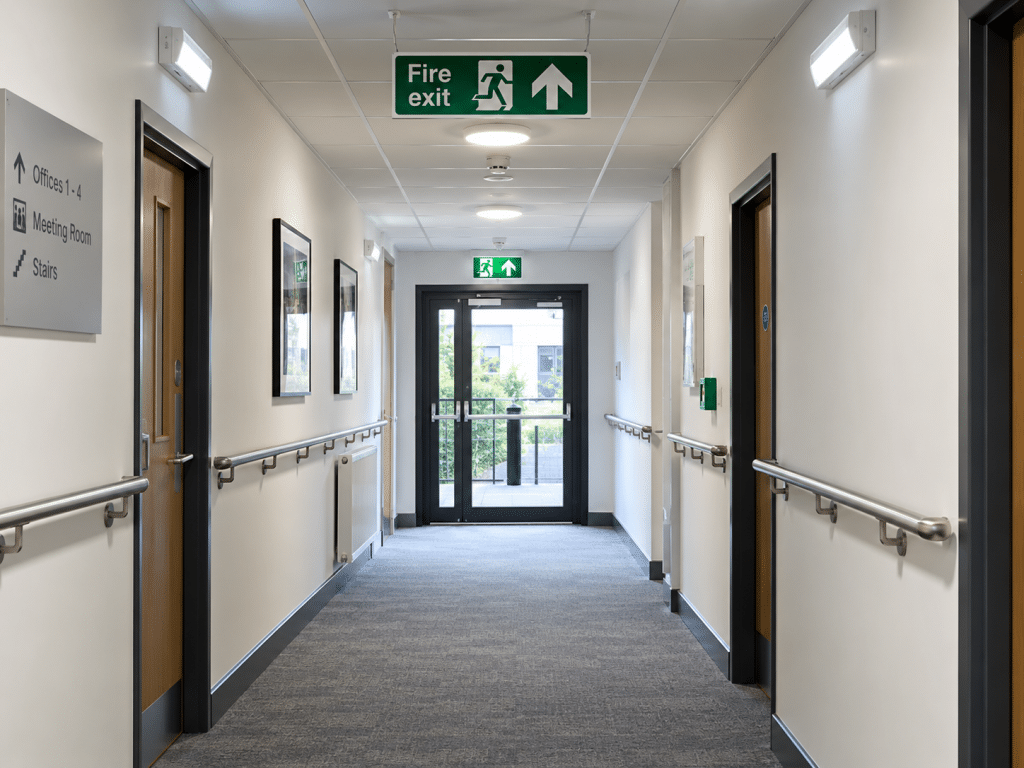
When it comes to fire safety, most people think of escape routes in terms of clear walkways wide enough to let people pass through quickly. While width is important, it’s only one part of a much bigger picture. In reality, a compliant and effective escape route depends on accessibility, visibility, obstructions, lighting, signage, and more. […]

05
Sep
Sep
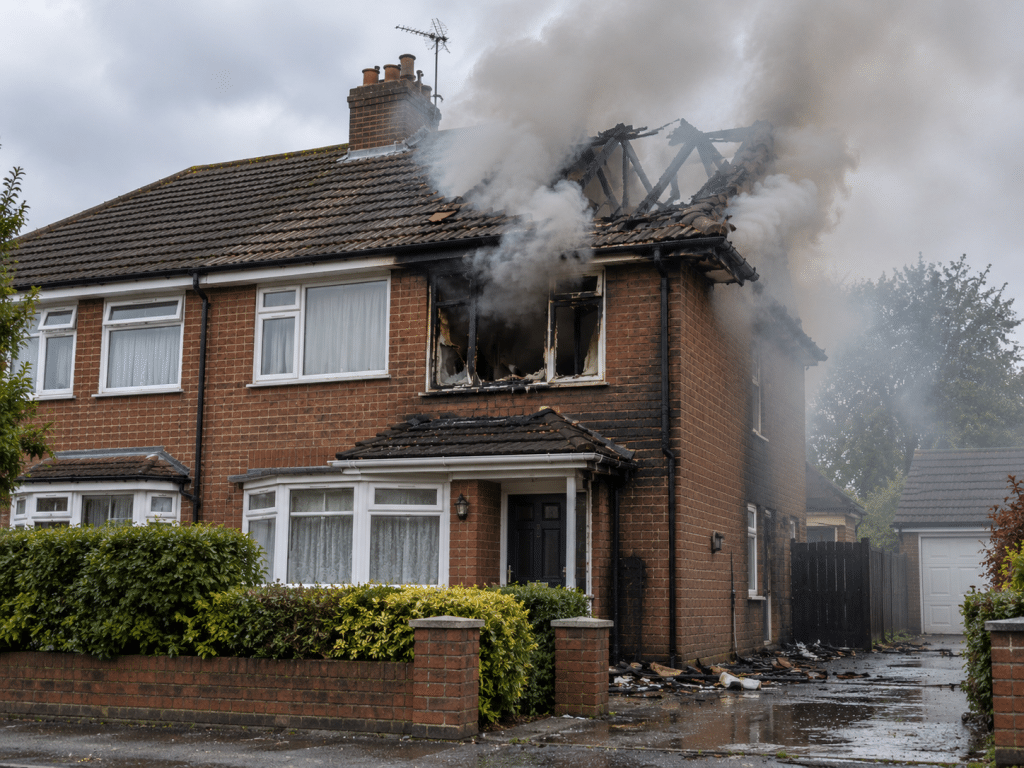
Intumescent seals play a vital role in passive fire protection, particularly around fire doors. These seals are designed to expand under heat, filling gaps to prevent the spread of smoke and flames. However, many building owners, caretakers, and decorators don’t realise that something as simple as a fresh coat of paint could render them ineffective. […]
11
Aug
Aug
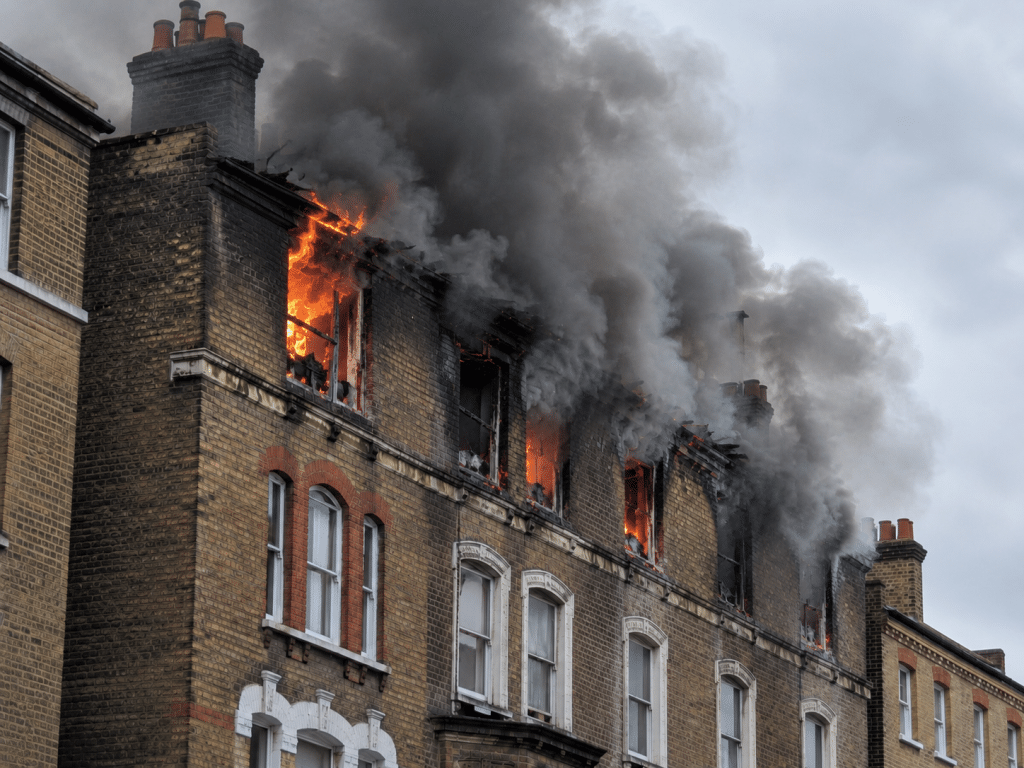
When it comes to fire safety, the devil is often in the details, and few details are overlooked as frequently as the fire stopping around pipes, cables, and conduits. While buildings are designed with passive fire protection measures like compartmentation and fire-resistant walls, these defences can be quietly compromised during routine works such as installing […]
11
Aug
Aug
When inspecting a fire door or its frame, you may come across a label or certificate referencing BS EN 1364. But what does this standard actually mean, and how does it relate to the performance and legal compliance of your fire doors? In this post, we’ll break down what BS EN 1364 covers, how it […]
10
Aug
Aug
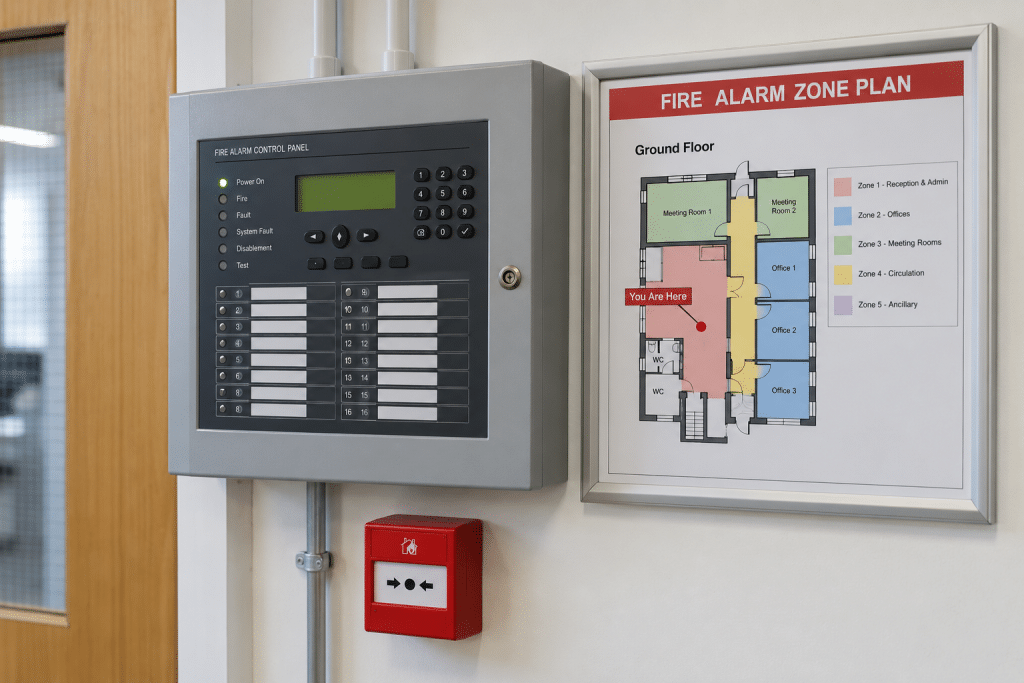
When a fire alarm is triggered, seconds matter. Firefighters and building occupants need to know exactly where the alarm has been activated and which area may be affected. That’s where a fire alarm zone plan comes in, a simple but critical tool that supports fast, effective emergency response. Yet in far too many UK buildings, […]
09
Aug
Aug
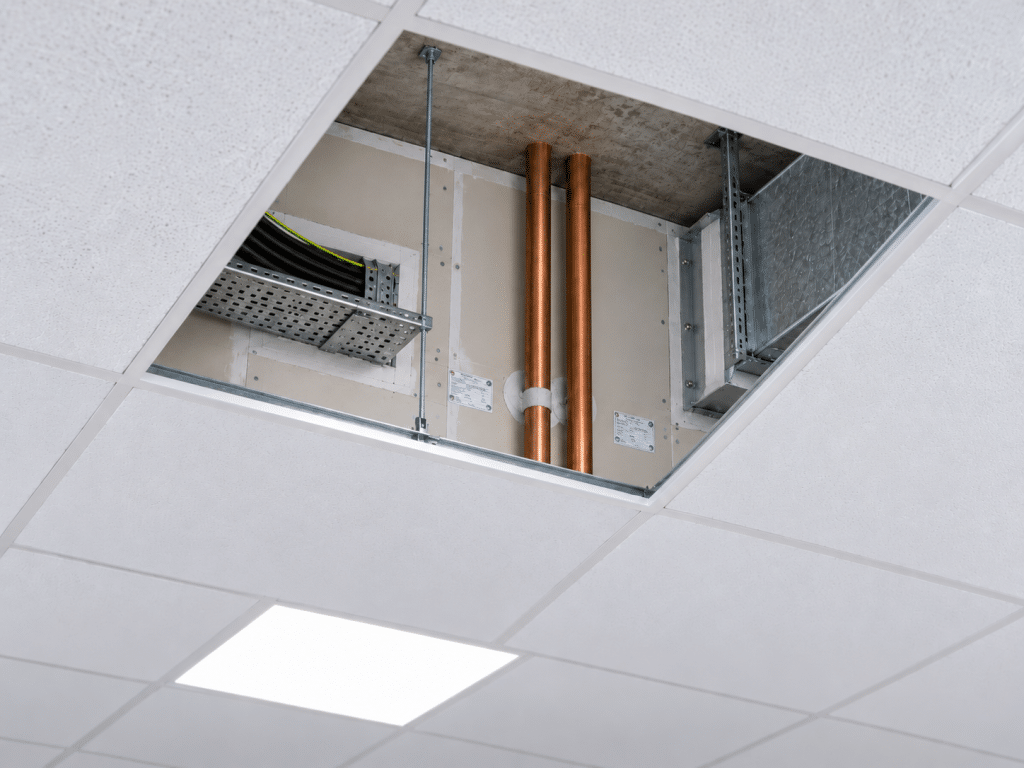
Suspended ceilings are a common feature in offices, schools, hospitals, and retail buildings across the UK. They hide ductwork, lighting, and cabling, offering a clean, finished appearance. But behind those ceiling tiles lies a potentially serious fire safety issue that many property managers and contractors overlook: fire-stopping in the ceiling void. If not properly inspected […]
08
Aug
Aug
In the event of a fire, smoke is often a greater threat to life than flames themselves. That’s why many buildings in the UK are fitted with Automatic Opening Vents (AOVs): systems designed to help control the movement of smoke and hot gases, keeping escape routes clearer for longer. But when exactly does a building […]